


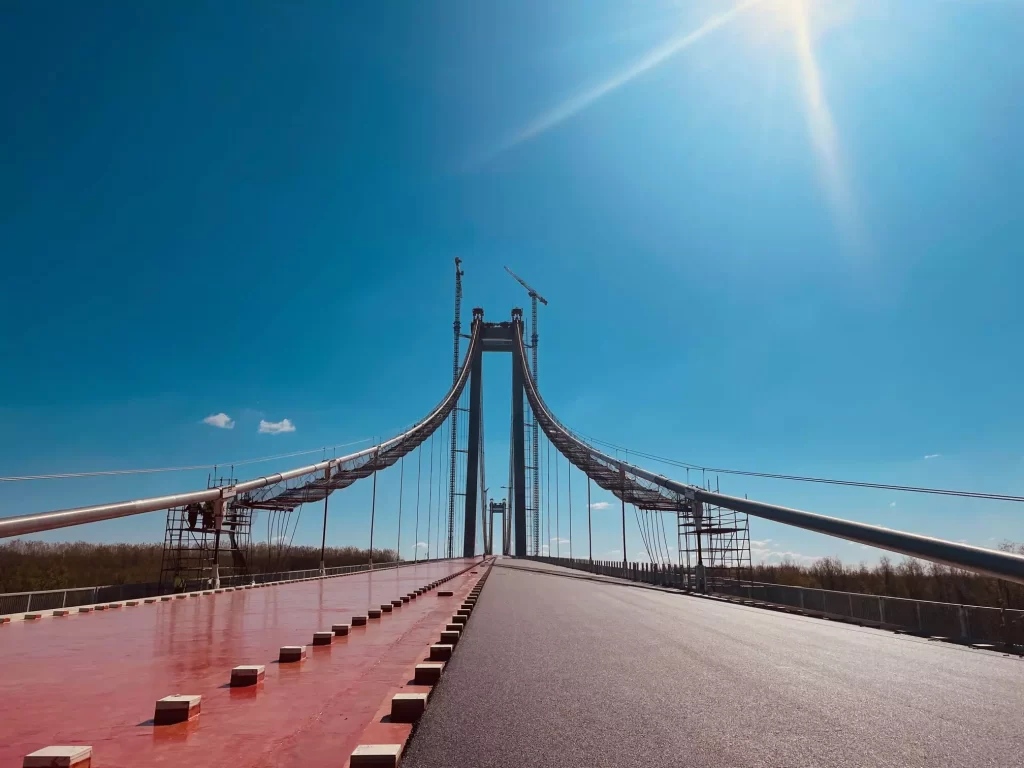
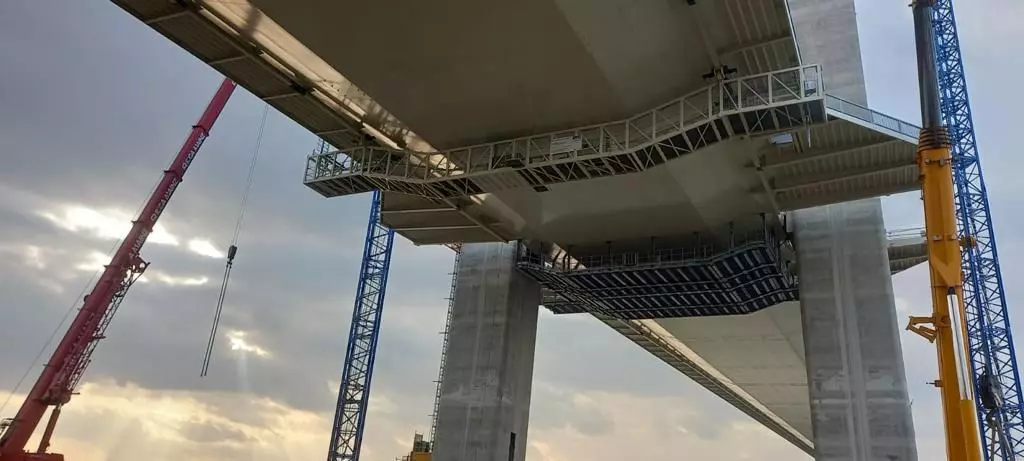
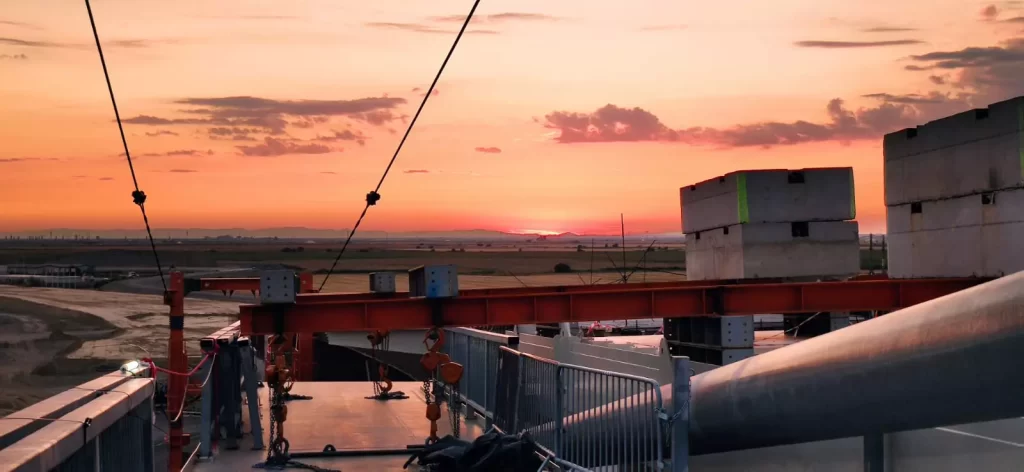
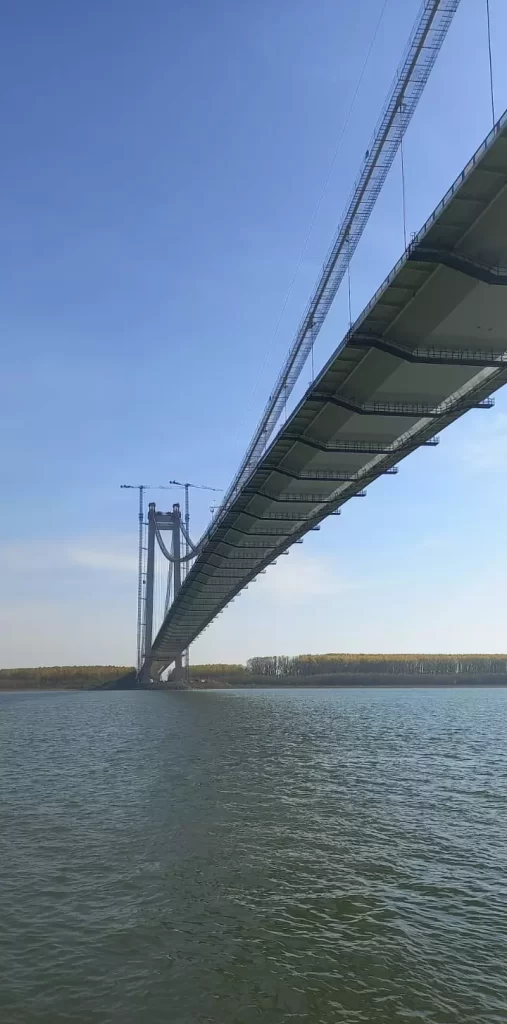
Suspension bridge over the Danube, for which our team manufactured and installed the access stairs and metal platforms at heights of up to 180 metres. The project also included project management services.
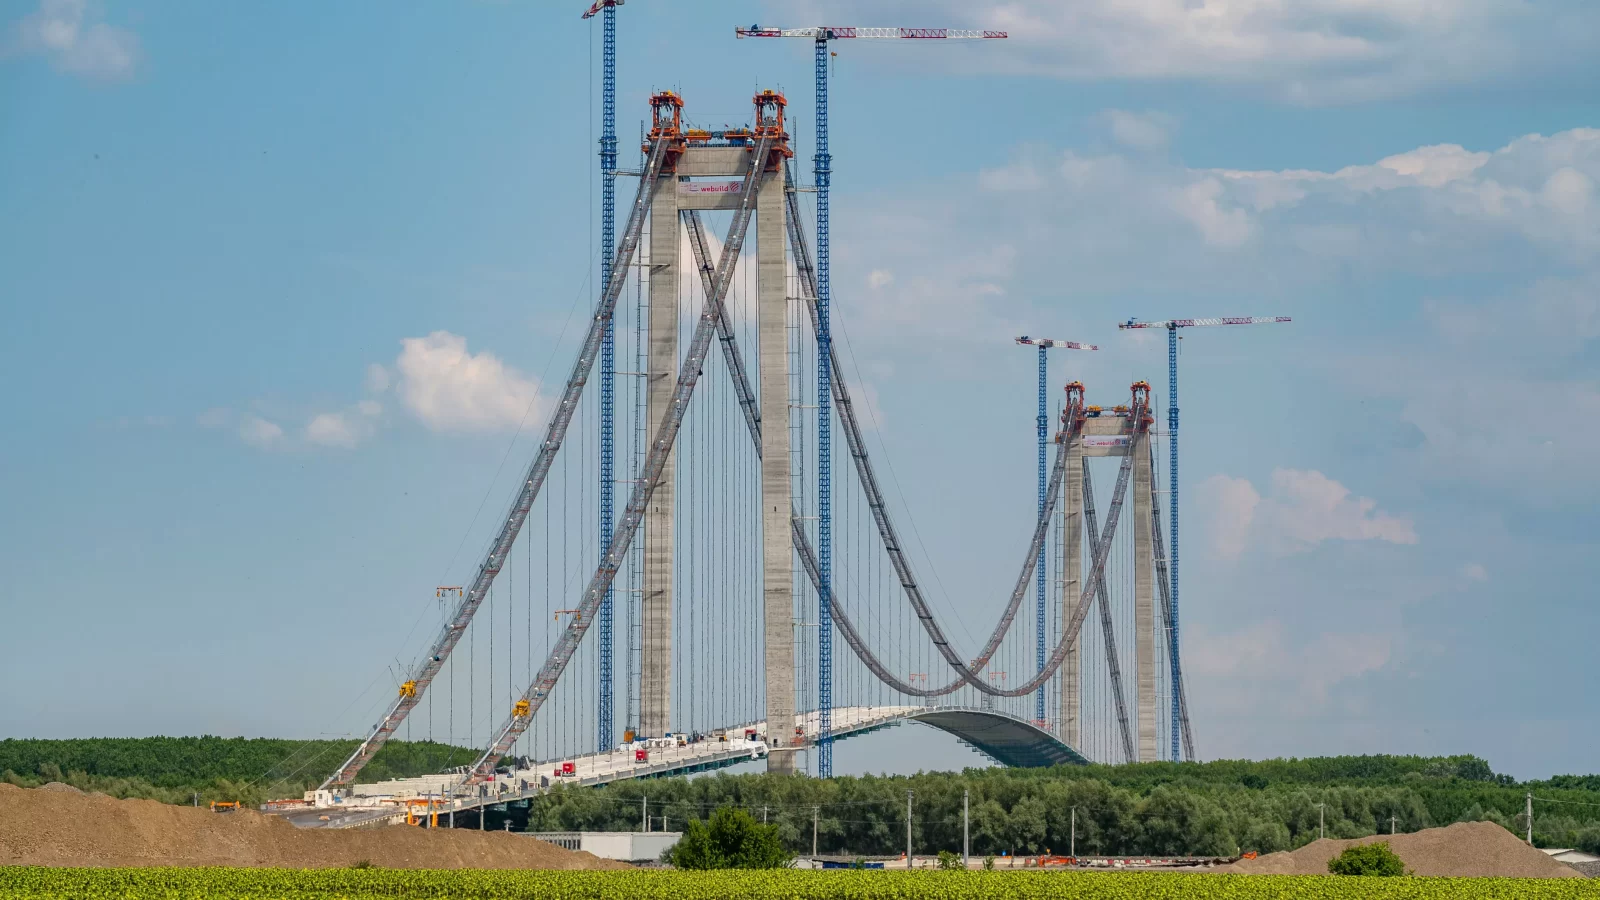
CNAIR BRĂILA DANUBE BRIDGE Brăila
Client
WEBUILD
Year
2023
Duration
8 months
Surface
The metal stairs and platforms start at +15 m and reach +180 m
Category
SPECIAL BUILDINGS
Region
ROMANIA (REGIONS)
Associated services
Industrial Construction Project Management
Assembly of metal or prefabricated concrete structures
Short description
Photo gallery






Case study
Project description
The CNAIR POD DUNĂRE BRĂILA project (Brăila Danube Bridge RO) was carried out in 2023 for WEBUILD, as part of industrial construction works associated with major infrastructure. Avinci’s role involved project management and the installation of steel structures and prefabricated concrete elements for the staircases and access and inspection platforms arranged vertically and along the route, from elevation +15 m to +180 m. The objective targeted the creation of a functional access network, aligned with the geometry of the structural works and with the installation stages of the execution area.
The scope of the work required rigorous planning of the technological flows and careful coordination between installed components: stair elements, work platforms, walkways, and closures/safety elements. In this context, Avinci teams worked on successive segments, so that the work areas remained available for downstream and upstream activities, without unjustified interruptions. By carrying out activities along routes at high elevations, including in protected areas and substructures, both continuity of access for technical personnel and preparation of the infrastructure for inspections and maintenance were ensured.
The result was the delivery of an access and working infrastructure with a steel structure, supplemented with prefabricated concrete elements wherever the project had provided for them, integrated into the bridge assembly. The implementation duration was 8 months, with a staged installation run, in line with the sequence of operations on site.
Project context
The project „CNAIR POD DUNĂRE BRĂILA”, carried out in 2023 for the client WEBUILD, involved completing and commissioning the access and safety infrastructures associated with a bridge over the Danube. In this stage, Avinci was involved in the special construction part related to the stairs and metal platforms, required for personnel access to operating areas located at high elevations. The structures needed to be integrated with the geometry of the existing works and with the general contractor’s installation flows.
According to the project data, the stairs and metal platforms started from elevation +15 m and reached +180 m, which required careful planning of the stages and strict coordination with the other disciplines. The contract duration ran over a period of 8 months, in a working context with operational tolerances and controlled access requirements. The objective was to create structural elements that were easy to install and maintain, with functional routes, guardrails, walkways, and anchoring points, so that the client could continue the overall works without major interruptions.
Works performed
- Installation of steel stair structures, with segment assemblies and alignment checks to ensure continuity of the access route.
- Execution and installation of metal work/rest platforms, including preparation and fixing of surfaces for safe circulation.
- Installation of walkways and access runs along the route, with mounting of guardrails and protection elements according to the project details.
- Assembly and installation of prefabricated concrete elements where infrastructure interfaces for stairs/platforms were provided.
- Fabrication/adjustment and installation of metal connections on site, with position verification and fixing checks before moving to the next stage.
- Organizing work points and installation flows in elevated areas and in spaces with limited clearance, to reduce interferences and maintain execution rhythm.
- Dimensional control and preparation for the subsequent use of platforms as inspection and maintenance points, during the execution stages.
- Coordination and project management for the installation of metal stairs and platforms along the vertical route, from elevation +15 m to +180 m.
Materials and systems used
| System / material | Details |
|---|---|
| Guardrails and perimeter protections | Guardrail assemblies and edge protection elements, including work zones at height. The configuration was coordinated with the structure’s fixing points to ensure personnel protection along the entire route. |
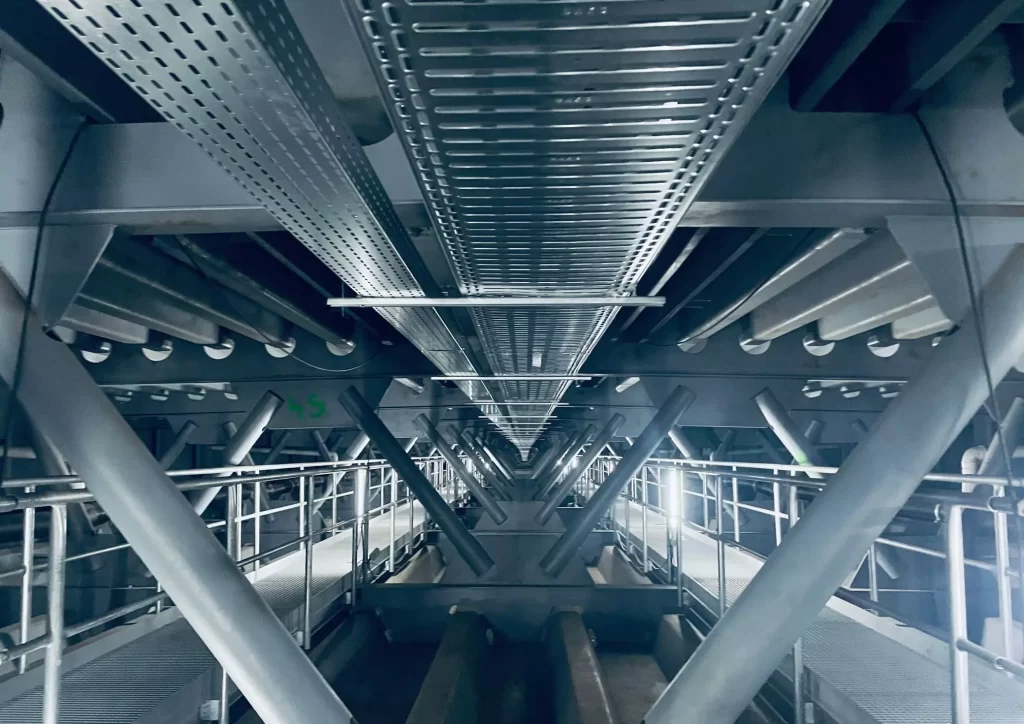
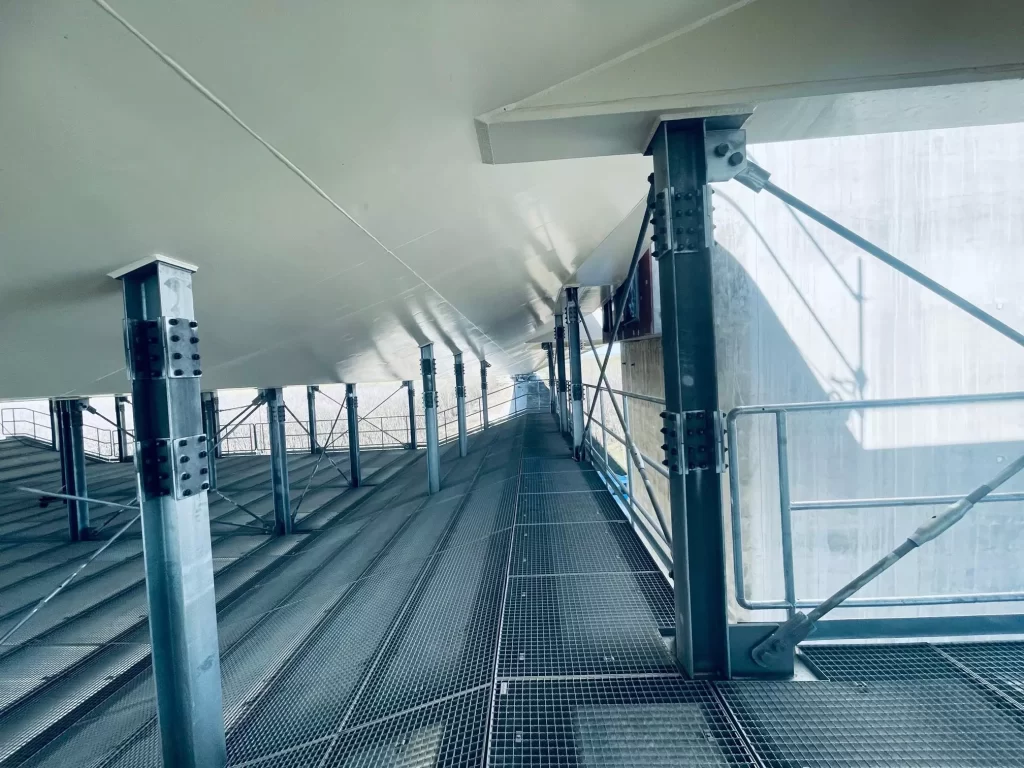
| Walkways with metal mesh (step plates) and covering elements | Walkways executed with mesh-type surfaces, which allow drainage and reduce the risk of slipping. In the project photographs, characteristic areas with meshes and flooring materials are shown, which were installed in continuous sections. |
| Metal connections and joints (reinforcements/stiffening) | Attachment points and joints between runs, with local stiffening where required for performance in service and for stability during installation. Position checks were part of the acceptance criteria for each stage. |
| High-elevation installation accessories and work points | Temporary solutions and assembly accessories to enable controlled installation vertically, including protections for work at height (according to photographs showing work equipment and access). |
| Integration with concrete elements/parts of the existing structure | Connections to already completed bridge areas, with fixings and alignment to structural reference points. Integration was addressed as a dimensional compatibility and access-route continuity issue. |
| Metal structure for stairs and walkways | Metal frames and beams for forming walkways and access routes. Elements prepared for module installation and safe connections, so that they maintained the geometry continuity from +15 m to +180 m. |
Technical challenges
Execution for stairs and metal platforms on a bridge with elevations from +15 m to +180 m raised concrete challenges regarding material logistics and the sequence of operations. Since it concerned elements that needed to follow continuous routes, fixed within specific areas of the structures, installation was required in modules, with alignment to reference points and repeated position checks before closures. In addition, the works were carried out in an open environment, with wind variations and weather conditions that affected the work windows for lifting and assemblies.
At these elevations, safety and risk control were decisive. Avinci had to manage high-elevation installation using suitable access means and protection plans, so that the works remained compliant with the safety requirements specific to industrial sites. Also, integration with existing infrastructures required technical coordination for positioning the attachment points, for the metal connections, and for continuity of the access routes, including changes of direction and areas with connections to load-bearing structures.
Avinci solution
Avinci approached the project through project management and organized installation in cycles, adapted to the geometry of the works from +15 m to +180 m. The metal elements were prepared for installation in modules, aiming to reduce downtime at height and reduce interventions in situ. For each phase, staking reference points, the assembly sequence, and clear acceptance criteria were established before moving to the next category of works, so that the alignment of walkways and guardrails remained consistent along the entire access line.
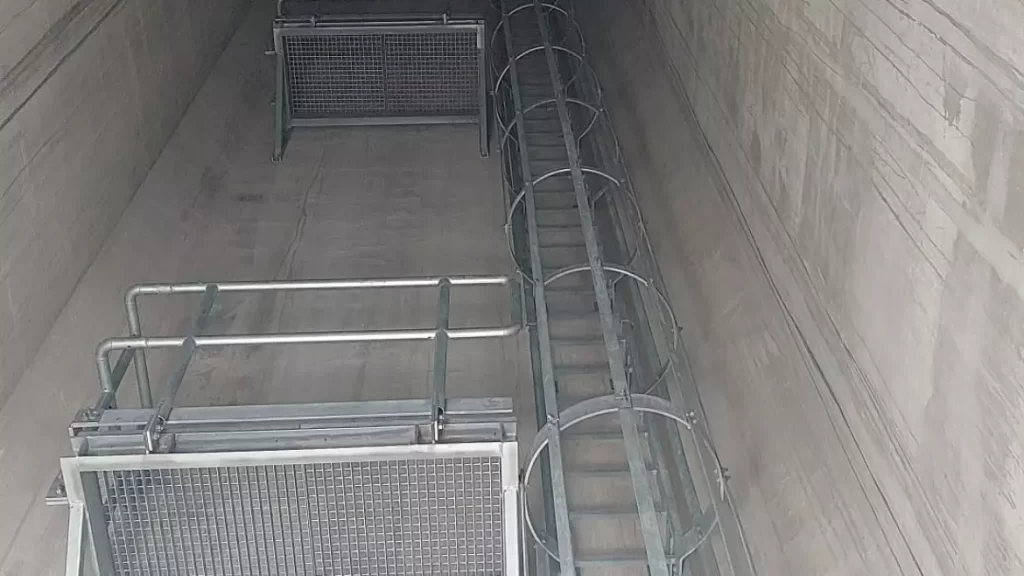
During execution, Avinci used lifting and fixing procedures specific to high-elevation installation, with attention to perimeter protection and to the establishment of work zones. The metal joints were executed according to the project configuration, with position control and tightening/finishing checks at the connection points. In enclosed areas and areas for access to platforms (relevant from the project photographs with networks and walkways), the installation was coordinated to ensure continuity of circulation and to allow access for subsequent verifications.
Coordination with WEBUILD was reflected in synchronization with the rest of the site activities and in resource planning over the 8-month duration. Through this organization, the staircase and metal platform works were integrated coherently into the overall assembly, supporting personnel access to operating areas at high elevations, without introducing blockages into the general contractor’s workflow.
Final result
Avinci delivered to WEBUILD a coherent set of metal stairs and platforms that ensured the connection between elevation +15 m and elevation +180 m, in a functional way for access, inspection, and technical interventions. The project photographs reflect the enclosed and controlled nature of the routes, including areas with walkways/guard elements and surfaces for movement, made in such a way that they allowed teams to circulate throughout the execution and commissioning stages.
Value for the client was achieved by reducing blockages between activities and by ensuring a consistent installation pace along the vertical direction. The structures were positioned and anchored according to the installation plans, with alignment maintained along the route, so that interfaces with the rest of the assembly remained stable. In addition, the execution was organized so that the platforms could be used as work points for successive operations (verifications, preparations, and assembly stages), contributing to maintaining the overall site schedule during the 8 months of implementation.
Safety and quality
On the site associated with the bridge, Avinci focused on organizing the work perimeters, especially at height and in areas with difficult access. Work routes were treated as “work in a system”, with measures to limit unauthorized access and with attachment/anchoring points for interventions on the upper side. In addition, the teams worked with lot-based planning and clear task allocation, to avoid interferences between installation activities and adjustment/tuning activities.
Quality control was applied in stages, with checks of platform alignment and flatness, as well as confirmation of fixings and connection areas. For the metal elements, the emphasis was on the correctness of assembly at connection levels (alignment, positioning, structural continuity), and for the prefabricated concrete elements, on matching the geometry and on the fixing method according to the project details. Compliance with the safety requirements for work at height was integrated into daily procedures, so that the installation remained stable and verifiable throughout the entire work duration.
Similar projects


Do you have an industrial project planned?
Talk to the Avinci team about project management, metal structures, industrial roofing or special works.
Request a quote