


Commercial space for retail activities, with an area of 650 m². The project included the installation of steel structures, walls and roofs, as well as project management services.
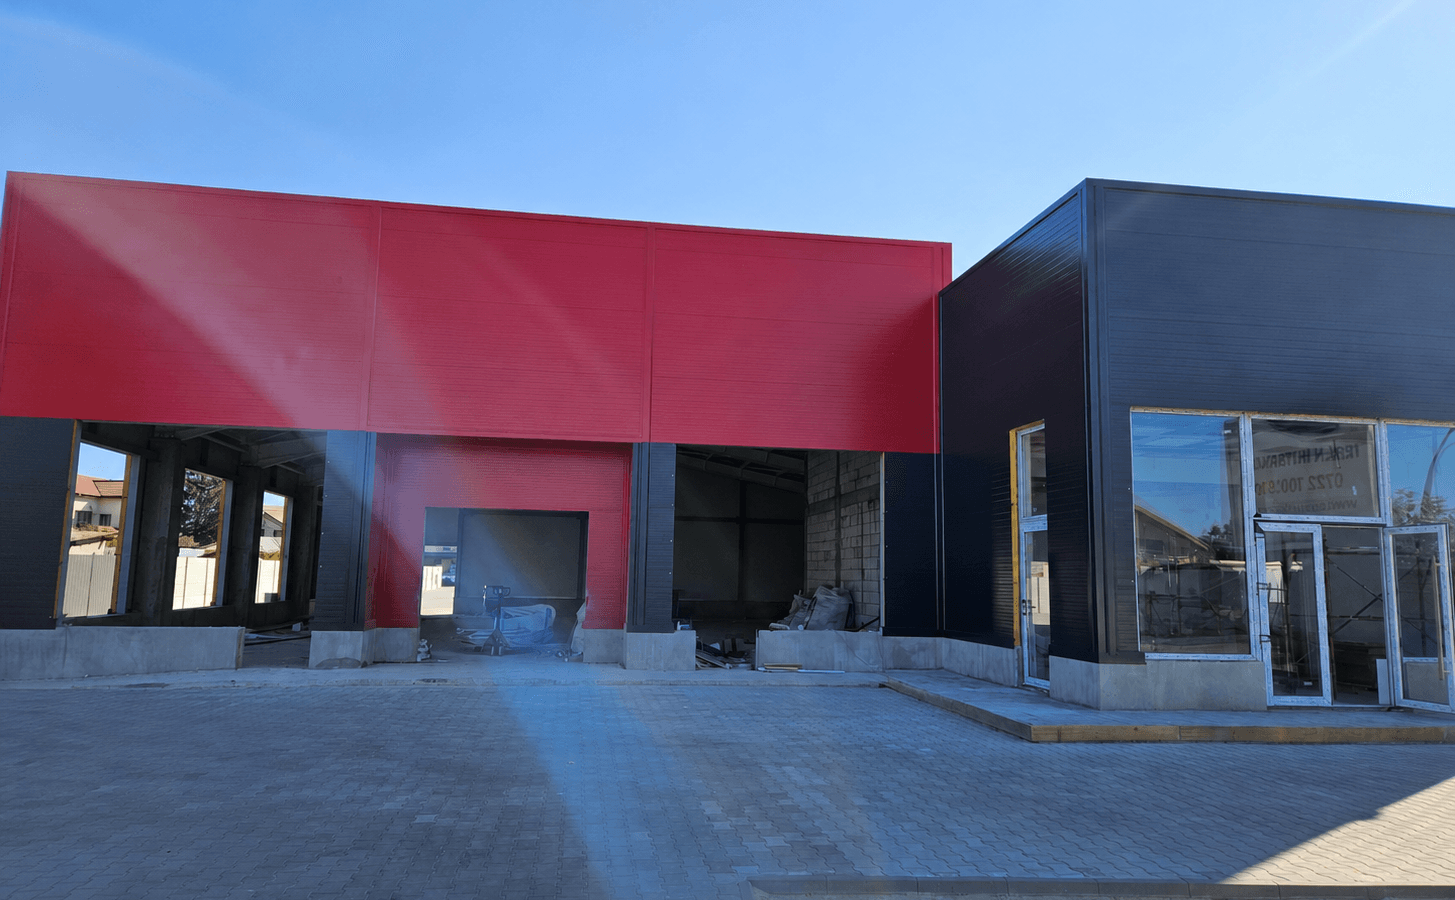
MEGA IMAGE Berceni
Client
EXCLUSIV INTERCONSTRUCT SRL
Year
2025
Duration
9 months
Surface
650 square meters
Category
MALL, LOGISTICS PARK, WAREHOUSES
Region
ROMANIA (REGIONS)
Associated services
Industrial Construction Project Management
Assembly of metal or prefabricated concrete structures
Industrial Building Maintenance Services
Installation of industrial walls and roofs
GC in partnership with major entrepreneurs
Short description
Photo gallery


Case study
Project description
The project “MEGA IMAGE Berceni” was carried out in 2025 for EXCLUSIV INTERCONSTRUCT SRL, in a specific context of industrialized retail investments, where rapid delivery and coordination of execution are essential for handover to the end customer. Avinci acted in partnership with major contractors, taking on project management and works related to the installation of industrial elements, over a total area of approximately 650 m².
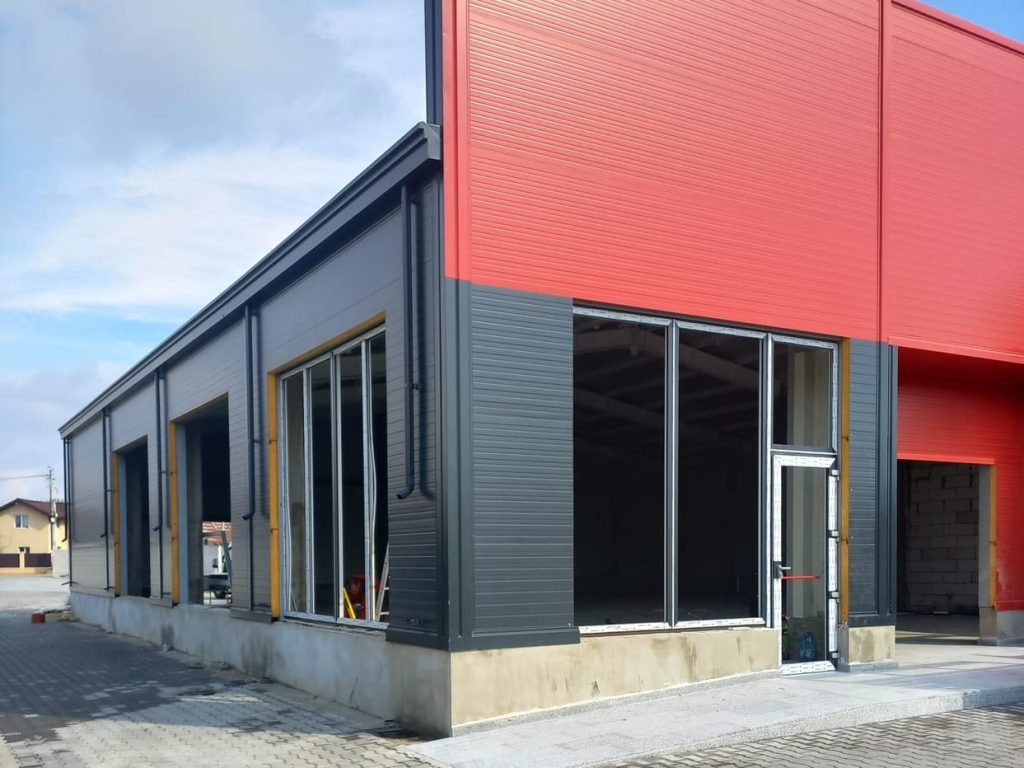
The construction targeted a commercial building with a building envelope made of metal panels and openings for glazing/door-and-window joinery, supported by a steel structure, with protective details and finishing at plinth level. The project images highlight how the facades were contoured (siding-type panels / metal claddings) and how the glazed openings were executed, including the preparations required for the final installation of access components.
Over 9 months of execution, Avinci coordinated the work flow between the main structure, the installation of the enclosures, and the adaptation stages to the final installation of glazing units and doors. The role assumed aimed to consolidate the critical paths (procurement–installation–checks) so that the project remained technically and schedule controllable, with clear results in the quality of the envelope and the coordination of joint detailing.
Works performed
- Installation of the steel structure associated with the perimeter enclosures, including geometric checks and preparation of fixing points for the building envelope.
- Installation of industrial walls made of metal panels, with alignment in horizontal/vertical directions and fixing according to the facade configuration in the design.
- Execution of the exterior closure at facade level, including taking over the transition between the plinth area and the metal panels for continuity and protection.
- Preparation and installation/anchoring of opening areas for windows and doors, with control over the frame positioning for the subsequent stages.
- Installation of industrial roof elements/upper zones associated with the building envelope, for achieving the perimeter contour and enclosure.
- Tie-in and adjustment works at joints between panels and structural elements, to ensure correct behavior and visual continuity.
- Technical assistance and specific maintenance/commissioning interventions during the transition period after installation, for remedying issues that arose.
- Coordination of the execution flow and project management for industrial installation works at the commercial building, throughout the 9 months of work.
Materials and systems used
| System / material | Details |
|---|---|
| Metal panels for walls and facade (enclosures) | The perimeter enclosures were made using metal panels of sandwich/siding type for facades, installed in a mechanical fixing system on the structural network, with alignment and joint control. |
| Plinth system and connection to enclosures | The lower area was treated through execution of the plinth and connection to the panels, to ensure continuity of the protective layer and to reduce damage risks at the level of direct contact with the infrastructure. |
| Glazed openings and access elements (installation preparations) | For windows and doors, preparations and positioning of the frames relative to the facade were provided, so that installation of components could be carried out without stresses and with coherent sealing. |
| Work at height / technical access | Execution in upper zones and on the facade required the use of access equipment and work procedures at height, with risk control and protection of components during handling. |
| Steel structure (structural support frame) | Metal elements were used as a support for the envelope and for sustaining the facade zones, with designed connections for transferring loads and for panel installation. |
Avinci solution
Avinci approached the project through an execution plan oriented around critical paths, with project management in parallel with the installation works. In the early stages, alignment of structural components and preparation of the fixing points for enclosures was followed, so that the installation of walls and facade elements could proceed in a logical sequence: geometric checks, installation of load-bearing elements where applicable, and then perimeter closures.
For the building envelope, the solution was implemented with metal panels mounted onto the structural network, using specific fasteners to ensure secure fixing and performance under temperature variations. At plinth level, details were executed to take up unevenness and to protect the lower area, and at openings for windows/doors, preparations were made for the installation of components, with control over squareness and flatness. Installation stages were coordinated with team access and the safety measures required for work at height.
Avinci also coordinated quality conditions through ongoing checks (alignment, verticality, continuity at joints, integrity of fixing points). In addition, the maintenance services mentioned within the role were applied by monitoring issues during commissioning and by remedying aspects that arose in the transition period from execution to operation.
Safety and quality
Site organization was built for industrialized works: distinct work zones for installation, access control, and perimeter delimitation in the vicinity of work at height. The work flow was followed so that handling and installation of panels would not create interferences between teams, and the overlapping of operations would remain predictable. For height areas, teams worked with specific access means and work procedures designed to reduce the risk of falls and accidental damage to components already installed.
Quality control was managed through checks during execution: verification of geometry at the fixing points, monitoring alignment and flatness, and also checking continuity and stiffness of the closure system. At the facades, the joints between elements and the sealing method at the contact between panels and the plinth/opening areas were followed. The result was an envelope installation with uniform appearance and appropriate preparations for the subsequent stages, reducing the likelihood of defects occurring after handover.
Similar projects


Do you have an industrial project planned?
Talk to the Avinci team about project management, metal structures, industrial roofing or special works.
Request a quote